top of page
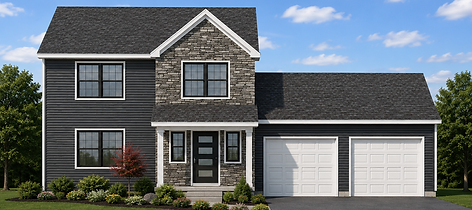
5801 Allerton Dr, Ames-27.jpg

ELEMENT

Entry-level living.

Quality, value, and essentials - perfect for getting started in a home that fits your life.

Bailey (2).png

The Bailey Plan

Main Level: 1410 SF | 3 Beds | 2 Baths

Lower Level: 1060 SF | 1 Bed | 1 Bath

​

Total Living: 2470 SF | 4 Beds | 3 Baths

Nova.png

The Nova Plan

Main Level: 1498 SF | 3 Beds | 2 Baths

Lower Level: 977 SF | 1 Bed | 1 Bath

​

Total Living: 2475 SF | 4 Beds | 3 Baths

Monica.png

The Monica Plan

Main & Upper Levels: 1692 SF | 3 Beds | 3 Baths

Lower Level: 579 SF | 1 Bed | 1 Bath

​

Total Living: 2271 SF | 4 Beds | 4 Baths

Sherwood.png

The Sherwood Plan

Main Level: 1481 SF | 3 Beds | 2 Baths

Lower Level: 1100 SF | 1 Bed | 1 Bath

​

Total Living: 2581 SF | 4 Beds | 3 Baths

Harper.png

The Harper Plan

Main Level: 1503 SF | 3 Beds | 2 Baths

Lower Level: 995 SF | 1 Bed | 1 Bath

​

Total Living: 2498 SF | 4 Beds | 3 Baths

Josie.png

The Josie Plan

Main Level: 1486 SF | 3 Beds | 2 Baths

Lower Level: 1069 SF | 1 Bed | 1 Bath

​

Total Living: 2555 SF | 4 Beds | 3 Baths

Emerson.png

The Emerson Plan

Main Level: 1552 SF | 2 Beds | 2 Baths

Lower Level: 1119 SF | 2 Beds | 1 Bath

​

Total Living: 2671 SF | 4 Beds | 3 Baths

Disclaimer: These 3D renderings are conceptual illustrations intended for design inspiration and visual representation only. Final materials, finishes, colors, textures, landscaping, lighting, and architectural details may vary based on product availability, construction methods, field conditions, and final selections.

logo

Location

105 S. 16th St.
Ames, IA 50010

Contact

© 2026 Hunziker Construction Services "HCS". All rights reserved.

bottom of page