top of page

OPTIMUM

High-end luxury.

Luxury without compromise—featuring premium finishes, custom details, and elevated design throughout.

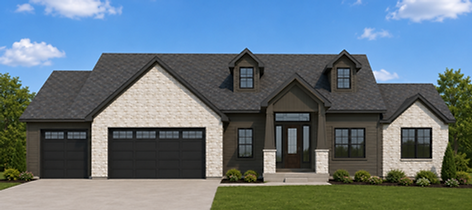
Harrington.png

The Harrington Plan

Main Level: 1875 SF | 2 Beds | 2 Baths

Lower Level: 1349 SF | 2 Beds | 1 Bath

​

Total Living: 3224 SF | 4 Beds | 3 Baths

Sadie.png

The Sadie Plan

Main Level: 2261 SF | 2 Beds | 3 Baths

Lower Level: 1697 SF | 3 Beds | 2 Baths

​

Total Living: 3958 SF | 5 Beds | 5 Baths

Ophelia.png

The Ophelia Plan

Main Level: 2487 SF | 2 Beds | 3 Baths

Lower Level: 2081 SF | 2 Beds | 3 Baths

​

Total Living: 4568 SF | 4 Beds | 6 Baths

Xavier.png

The Xavier Plan

Main Level: 2198 SF | 2 Beds | 3 Baths

Lower Level: 1786 SF | 3 Beds | 1 Bath

​

Total Living: 3984 SF | 5 Beds | 4 Baths

Kenley.png

The Kenley Plan

Main Level: 2283 SF | 2 Beds | 3 Baths

Lower Level: 1630 SF | 2 Beds | 2 Baths

​

Total Living: 3913 SF | 4 Beds | 5 Baths

Prairie.png

The Prairie Plan

Main & Upper Levels: 2625 SF | 3 Beds | 3 Baths

Lower Level: 620 SF | 1 Bed | 1 Bath

​

Total Living: 3245 SF | 4 Beds | 4 Baths

Bria.png

The Bria Plan

Main Level: 2235 SF | 3 Beds | 3 Baths

Lower Level: 1849 SF | 3 Beds | 2 Baths

​

Total Living: 4084 SF | 6 Beds | 5 Baths

Sylvie.png

The Sylvie Plan

Main Level: 2329 SF | 2 Beds | 3 Baths

Lower Level: 1537 SF | 2 Beds | 2 Baths

​

Total Living: 3866 SF | 4 Beds | 5 Baths

Disclaimer: These 3D renderings are conceptual illustrations intended for design inspiration and visual representation only. Final materials, finishes, colors, textures, landscaping, lighting, and architectural details may vary based on product availability, construction methods, field conditions, and final selections.

logo

Location

105 S. 16th St.
Ames, IA 50010

Contact

© 2026 Hunziker Construction Services "HCS". All rights reserved.

bottom of page